
Sale
Santa Felicidade
CURITIBA, PR
4
Bedrooms
1
Suites
5
Bathrooms
6
Parking
Exclusivity and Sophistication in the Heart of Santa Felicidade
Townhouse
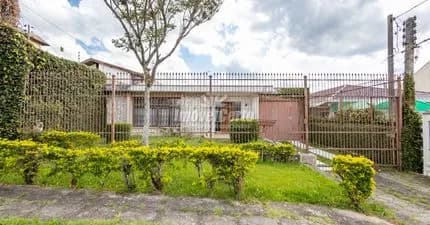
Townhouse with 430m² of built area in Santa Felicidade on a 960m² plot with beautiful views.
Featuring three well-distributed floors, the ground floor includes an entrance hall, a living room with fireplace, half bathroom, and solarium. Granite flooring and crown molding in the social areas.
On the upper floor, four bedrooms including the master suite with stunning views, closet, and spacious bathroom with whirlpool tub.
The lower floor offers a dining room overlooking the beautiful backyard, kitchen with cabinets and pantry, laundry area, and maid’s quarters with built-in cabinets.
4 bedrooms including 1 master suite with whirlpool tub and closet
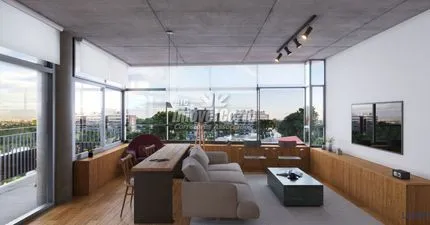
Living room
Intimate lounge
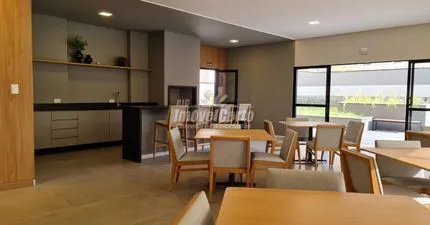
Dining room
Kitchen
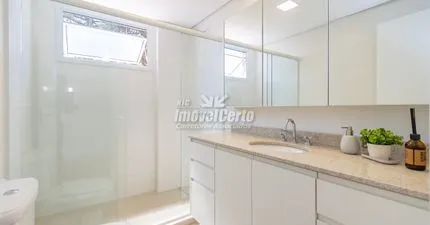
Half bathroom
Laundry area
Laundry room
External outbuilding at the back of the lot at the lower level
2 covered garage spaces
4 uncovered garage spaces
Basement features a covered garage for 2 cars, 2 storage rooms, and a large office/game room.
Spacious backyard with a suspended brick dollhouse, space for a pool, and a party room with barbecue.
Note: Of the 430m² built, only 290m² are officially registered; the remaining 140m², including the outbuilding and game room on the lower floor, can be registered.
Schedule your visit!
Ref: JM-SO0196
*** Prices may change without prior notice
CRECI-PR 25.221F
Featuring three well-distributed floors, the ground floor includes an entrance hall, a living room with fireplace, half bathroom, and solarium. Granite flooring and crown molding in the social areas.
On the upper floor, four bedrooms including the master suite with stunning views, closet, and spacious bathroom with whirlpool tub.
The lower floor offers a dining room overlooking the beautiful backyard, kitchen with cabinets and pantry, laundry area, and maid’s quarters with built-in cabinets.
4 bedrooms including 1 master suite with whirlpool tub and closet
Living room
Intimate lounge
Dining room
Kitchen
Half bathroom
Laundry area
Laundry room
External outbuilding at the back of the lot at the lower level
2 covered garage spaces
4 uncovered garage spaces
Basement features a covered garage for 2 cars, 2 storage rooms, and a large office/game room.
Spacious backyard with a suspended brick dollhouse, space for a pool, and a party room with barbecue.
Note: Of the 430m² built, only 290m² are officially registered; the remaining 140m², including the outbuilding and game room on the lower floor, can be registered.
Schedule your visit!
Ref: JM-SO0196
*** Prices may change without prior notice
CRECI-PR 25.221F
Sale Price
R$ 3.250.000
$637,975(USD)
555.425 €(EUR)
£476,450(GBP)
Cód: SO0196-EK
Features
In the Property
Washroom
Other similar properties
← Swipe to see more →
Sale
Santa Quitéria
Santa Quitéria - CURITIBA, PR
R$1,300,000
1 Bedrooms
Residential Lot
Sale
Mossunguê
Mossunguê - CURITIBA, PR
R$3,012,919
3 Bedrooms • 4 Bathrooms • 3 Parking
Penthouse
Sale
Seminário
Seminário - CURITIBA, PR
R$1,639,000
3 Bedrooms • 4 Bathrooms • 2 Parking
Apartment
Sale
Água Verde
Água Verde - CURITIBA, PR
R$1,295,000
3 Bedrooms • 3 Bathrooms • 2 Parking
Apartment
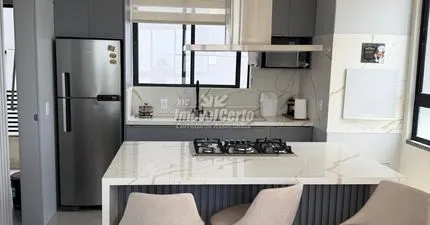
Sale
Itajuba
Itajuba - BARRA VELHA, SC
R$1,150,000
3 Bedrooms • 3 Bathrooms • 2 Parking
Apartment
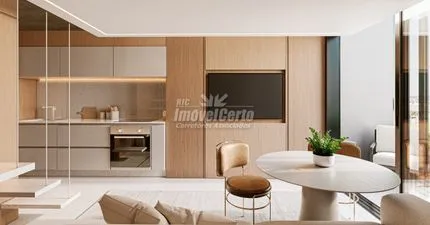
Sale
Portão
Portão - CURITIBA, PR
R$734,629
2 Bedrooms • 2 Bathrooms • 1 Parking
Apartment
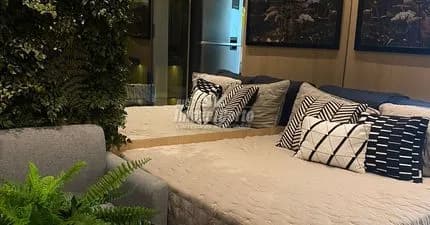
Sale
Portão
Portão - CURITIBA, PR
R$503,257
1 Bedrooms • 1 Bathrooms • 1 Parking
Apartment
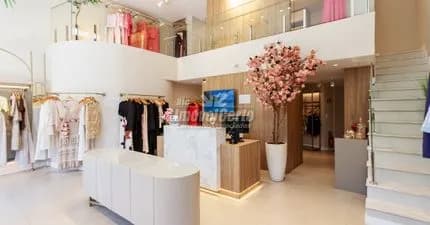
Sale
Centro
Centro - CURITIBA, PR
R$210,000
3 Bedrooms • 2 Bathrooms • 1 Parking
Commercial Office